
BEDS5
BATHS3 full
SQUARE FEET3,115
MLS#2629643
STATUSActive
PROPERTY TYPEResidential -
SUBDIVISIONThe Reserve at Harvard Ponds
SCHOOLBixby - Sch Dist
Property Description
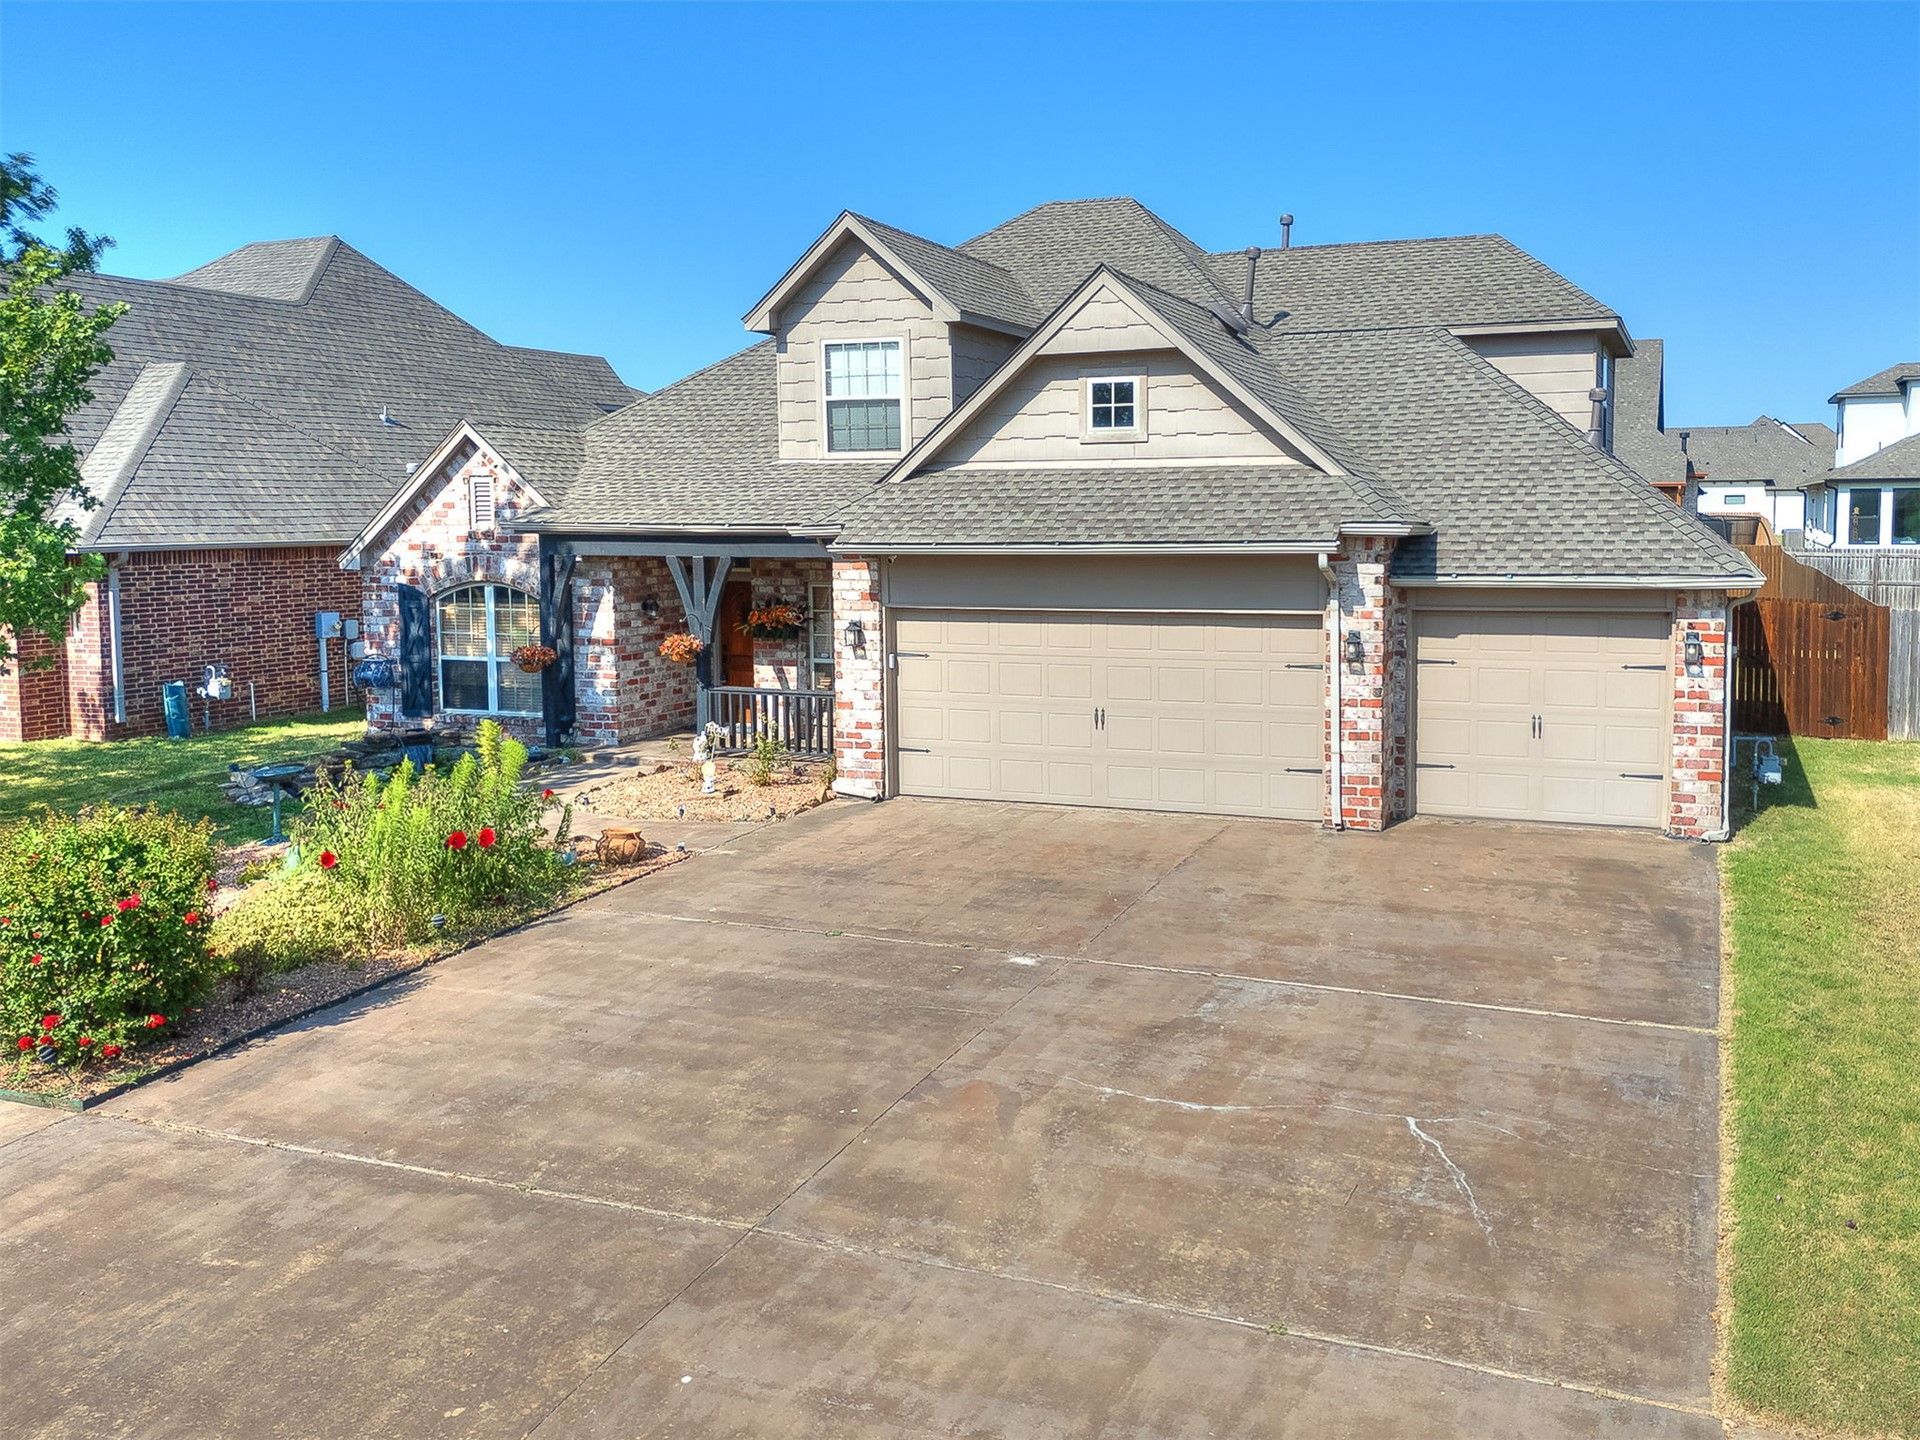
Exceptional space and value in The Reserve at Harvard Ponds! This 3,115-sq.-ft. home offers 5 bedrooms, 3 full baths and a 3-car garage, with a versatile floor plan featuring the primary suite plus two additional bedrooms and a full bath on the main level. Upstairs, two more bedrooms, a full bath and an expansive game/media area provide flexible space for guests, hobbies, work or recreation. The spacious kitchen offers granite surfaces, abundant cabinetry, a large pantry and adjoining breakfast area, while the living room features a gas-log fireplace and generous natural light. A formal dining/flex space provides additional versatility. Recent improvements include fresh interior paint and a new roof installed in August 2025 with warranty. Tankless water heater and appliances add additional value and convenience. Enjoy the large covered patio and established neighborhood setting. The Reserve at Harvard Ponds HOA amenities include a community pool, park/playground and basketball courts. Located in Bixby Public Schools. With more than 3,100 square feet, five bedrooms and a three-car garage, this home offers exceptional flexibility, space and value.
Property Features
Property Type: Residential -
Basement: None
Cooling: 2 Units
Fireplaces: 1
Garage: 3 car attached
Heating: Gas, Multiple Heating Units
Home Style: Contemporary
Lot Size: 0.20 Acres
Roof Type: Other
Stories: 2.0
Taxes: $6,101
Year Built: 2005
Amenities
Attic
Granite Counters
High Ceilings
Cable TV
Electric Range Connection
Gas Oven Connection
Concrete Driveway
Rain Gutters
Feature Descriptions
Accessibility: Other
Appliances: Dishwasher, Disposal, Microwave, Oven, Range, Tankless Water Heater
Association Amenities: Park, Pool
Building Features: Handicap Access
Community Features: Gutter(s)
Days on Site: 34
Exterior: Brick, Stone, Wood Frame
Fencing: Other
Fireplace: Gas Log
Flooring: Carpet, Hardwood, Tile
HOA Fee: 550/ Annually
HOA Y/N: Yes
Laundry: Washer Hookup, Electric Dryer Hookup, Gas Dryer Hookup
Lot: Other
Parcel#: 57955-73-17-66690
Parking: Attached, Garage
Parking Notes: Attached, Garage
Patio/Porch: Covered, Patio, Porch
Pets Allowed: Yes
Security: No Safety Shelter, Security System Owned, Smoke Detector(s)
Sewer: Public Sewer
Utilities: Cable Available, Electricity Available, Natural Gas Available, Phone Available, Unknown, Water Available
Water: Public
Window: Vinyl
Local Schools
High School: Bixby
Elementary School: West
School District: Bixby - Sch Dist
Listed By / Shown By
Listed By
Agency Name: Chinowth & Cohen - Edmond

Shown By
Agent Name: Michele Travis
Agent Phone: (918) 810-1971
Estimate Your Payment
Estimated Payment
$ 1,477.55 per month $856.84 Principal & Interest $508.42 Property Tax $112.29 Homeowner's Insurance
14490 S Florence Avenue | MLS# 2629643
This home located at 14490 S Florence Avenue, Bixby, OK 74008 is currently listed for sale by Chinowth & Cohen - Edmond, with an asking price of $385,000. This property was built in 2005 and has 5 bedrooms and 3 full baths with 3115 sq. ft. S Florence Avenue is located in the The Reserve at Harvard Ponds subdivision within the Bixby - Sch Dist school district. Search The Reserve At Harvard Ponds real estate on mtravis.ccoklahoma.com today.